
Jun 15, 2026 | by Home Fix Interiors
Why a Concrete Slab is Not Recommended for a Modular Kitchen?
If you are planning a modular kitchen, you may have heard that cabinets should be installed on a concrete slab base. Many people believe this makes the kitchen stronger and more durable. However, in reality, a concrete slab can reduce many of the benefits that a modular kitchen offers. It can limit flexibility, affect the overall finish, and make future upgrades or renovations more difficult.
What is a Concrete Slab in a Kitchen?
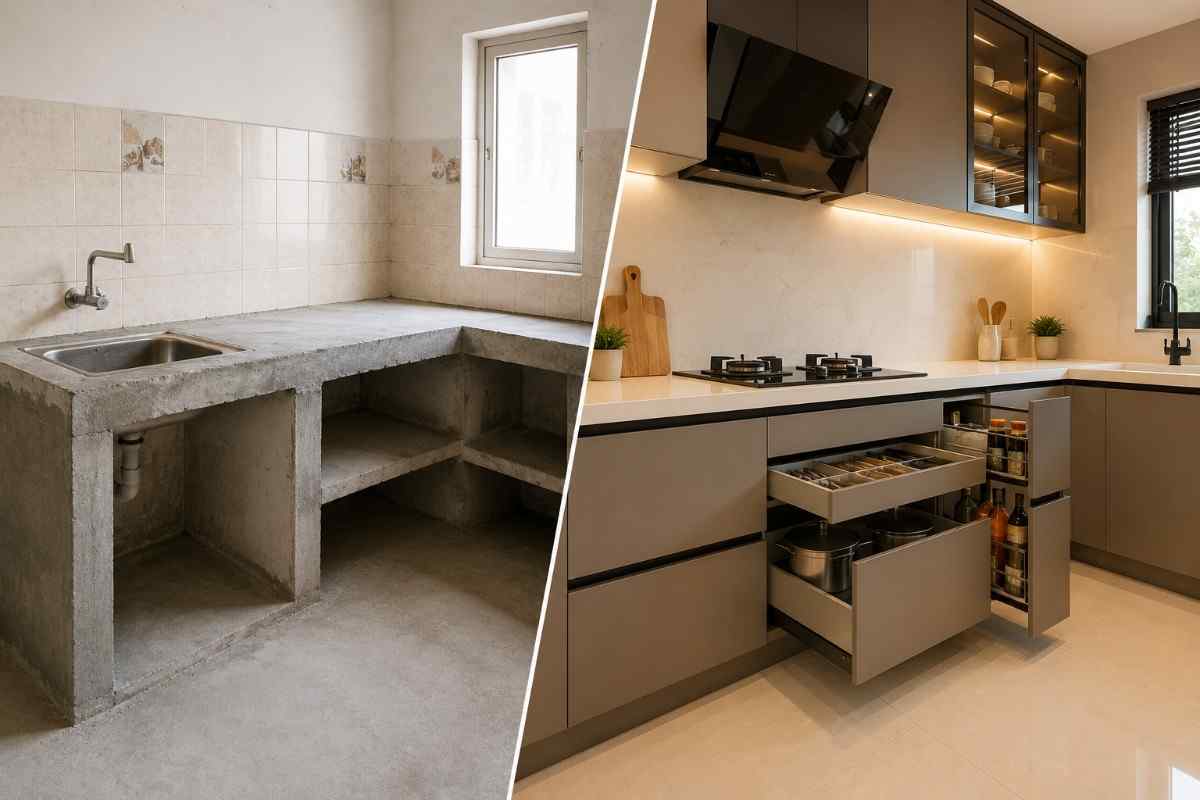
In a concrete slab kitchen, builders use cement, bricks, and concrete to create fixed platforms and cabinet bases. They then install the storage units on top of these permanent structures.
While this method may seem strong and durable, it has several drawbacks compared to a professionally designed modular kitchen. It limits flexibility, makes future modifications difficult, and can affect the overall functionality of the kitchen.
1. It defeats the purpose of modular design
A modular kitchen is designed to be flexible. You can upgrade, modify, or redesign it in the future if needed. However, a concrete slab creates a fixed structure that cannot be changed easily. Any layout modification may require breaking the slab, leading to extra work, higher costs, and unnecessary damage.
2. It directly affects your finish quality
Modular cabinets are made with precise measurements. If the concrete slab is uneven, the cabinets may not align properly. This can create gaps between panels, cause shutters to close unevenly, and result in poor countertop joints. Even with premium materials and finishes, an uneven base can make the entire kitchen look less attractive and poorly finished.
3. Moisture gets trapped underneath
Concrete can absorb moisture over time. Water from cleaning, cooking, or humidity can seep into the slab and create damp areas. This may lead to mould, mildew, and pest problems, which can gradually damage the cabinets and reduce their lifespan.
4. It raises your floor level unevenly
A slab adds 4–6 inches of height in specific sections, creating awkward transitions between rooms and complicating tile or flooring work. Once done, it is difficult and expensive to correct.
5. Maintenance becomes a major task
A leaking pipe or damaged panel that would normally take an hour to fix can turn into days of breaking and rebuilding when a concrete slab blocks access underneath.
6. It adds unnecessary structural load
Especially in apartments or upper-floor kitchens, the dead weight from a concrete slab is unnecessary. Modular systems are designed to be lightweight the slab works against that by design.
A modular kitchen is a long-term investment. Building it on a concrete slab limits everything that makes it worth choosing. Most importantly, it compromises the one thing every homeowner wants a flawless, professional finish that lasts.
When planning your kitchen, always ask your installer about the base structure. A well-designed plinth or leg system will serve you far better and look far better than any slab of concrete.
Is a concrete slab required for a modular kitchen?
It’s one of the most another common questions homeowners ask before starting their kitchen project do I need a concrete slab base for my modular kitchen? Many assume it’s a structural requirement. In reality, it’s more of a habit carried over from traditional kitchen construction, and one that modern modular design has largely moved past.
No a concrete slab is not required for a modular kitchen.
Modular kitchen cabinets are engineered to be self-supporting. They are designed to be anchored directly to walls and floors using hardware no concrete foundation needed. A slab base is a legacy practice from built-in masonry kitchens, not a technical requirement of modular systems.
Conclusion
For kitchen renovation projects, we usually remove the existing concrete slab before installing a modular kitchen. By removing the slab, we create a cleaner finish, maximize storage space, and make future maintenance easier.
We also achieve a more modern and seamless look that is difficult to create with traditional concrete structures. This approach helps us deliver a kitchen that looks elegant, functions better, and meets modern interior design standards.
Whether you are building a new home or renovating your existing kitchen, we recommend a slab-free modular kitchen to improve the overall appearance, functionality, and long-term performance of your space.
Planning a modular kitchen?
Talk to our design team — we’ll help you get the structure, finish, and fit right from day one.
